When a board member or building manager asks what brick repointing should cost, the answer is usually given as a rate per square foot. That can make the work sound like a simple product with a shelf price, bought by the square foot like tile or paint. Repointing is not bought that way in practice. The rate is a way of bundling skilled hand labor, mortar, access and site protection into one measurable unit, and it changes with the building in front of the contractor. Two walls of the same size can carry very different rates.
This guide explains how brick repointing cost per square foot is built in NYC, factor by factor, so owners, boards and property managers can read a proposal properly. It does not give a price, because no honest rate can be set before a contractor has seen the joints, counted the area that truly needs work and worked out how the crew will reach the wall. What it gives you instead is the logic behind the number, the questions to ask, and the warning signs of a quote that has been padded or cut too thin.
The short answer
Brick repointing cost per square foot is not a shelf price — it is hand labor, mortar, access and site protection bundled into one rate, applied to the area that genuinely needs work. The same square footage can carry very different rates depending on how deep the joints must be raked, how much of the wall is actually failing, whether the mortar on an older building has to be matched in strength and color, and what it takes to reach the wall safely. A proposal you can trust states its assumed area, raking depth, mortar approach and access plan in writing — the sections below show how each of those is built.
Why Is Brick Repointing Priced Per Square Foot?
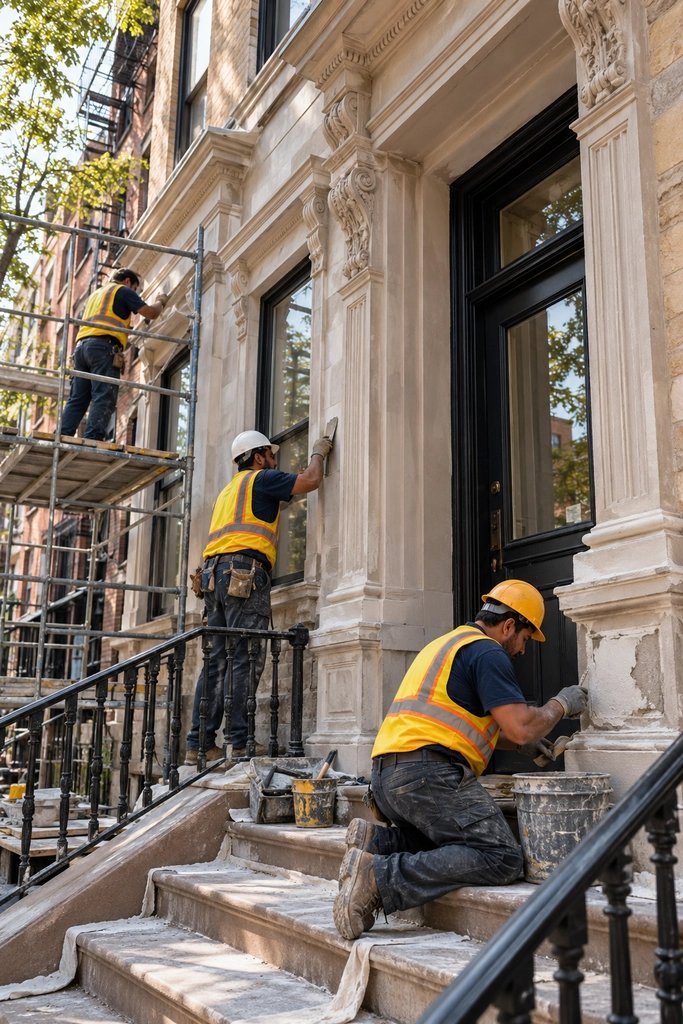
Repointing means raking out failed mortar from the joints between bricks and placing fresh mortar back in at a controlled depth, then tooling it to a finished profile. Almost every input to that work scales with area. A larger wall means more joints to rake, more mortar to mix and place, more washing down and more hours for the masons, so area is the natural unit for estimating. Pricing per square foot lets a contractor convert a measured wall into labor and material, and lets you compare the shape of one proposal against another.
The catch is that the unit only works when everyone measures the same thing. A rate can be applied to the whole elevation, to the area that will actually be repointed, or to scattered patches added together, and those are three different quantities. Until a quote states plainly which area the rate covers, the rate itself tells you very little.
How do you know a wall needs repointing?
The mortar tells you first. Look for joints that have eroded back below the brick face or crumble and turn to dust when scraped with a key or a fingertip; mortar that is cracked, hollow-sounding, or missing in sections, especially below sills, at parapets and around openings; bricks that have begun to crack, spall, or move when pressed; white efflorescence staining that keeps returning after cleaning, which means water is travelling through the wall; and damp patches, staining, or peeling finishes indoors on the other side of an exterior wall. Any one of these means the joints have stopped shedding water the way the wall was designed to. Winter makes every one of them worse, which is why our freeze-thaw damage checklist puts open joints at the top of the fix-before-winter list.
What Drives the Rate? Joint Depth and Condition
How deep the joints must be raked out, and how hard the old mortar is, set the pace of the whole job. Sound practice is to remove deteriorated mortar back to firm material, so the new mortar has depth to bond and is not just a thin skin over a failing joint. Shallow or patchy preparation is faster, but a thin repair tends to crack and let go early, which is why a careful contractor prices the slower work.
Condition matters as much as depth. Joints that are open, eroded or previously patched with a hard, mismatched mortar take longer to prepare and need more care around the brick edges. Where bricks themselves are cracked, spalled or loose, the crew must stop, cut units out and lay replacements before pointing can continue. That extra handling is real labor, and it belongs in the rate or as a clearly stated separate item, not as a surprise later.
How Much of the Wall Actually Needs Work?
A wall rarely fails evenly. The most exposed elevations, joints below sills and parapets, and areas soaked by a leaking detail often need full repointing, while sheltered brickwork a short distance away may be sound. A contractor who prices the whole facade as if every joint will be cut out is charging for work that will not happen. One who prices only the worst patches, when the rest of the wall is nearly as tired, is setting up a second project soon after the first.
Ask what share of the wall the proposal assumes will be repointed, and how that share was decided. A measured allowance, tied to a walk of the building and marked up on photographs or elevations, is far more reliable than a round guess. It also gives the board a fair way to handle the unknown: if opening the joints reveals more failed mortar than allowed for, the change should be measured and agreed before the extra area is done.
Why Does Mortar Matching Raise the Rate on Older Brick?
Older NYC brick was laid with mortar that is softer than many modern mixes, and that softness is protective. A replacement mortar that is too hard can force movement and weather stress into the brick faces instead of the joint, damaging units that have survived for generations. Matching the original mortar in strength, color and texture is skilled, slow work: the existing material is examined, a mix is chosen or adjusted, and sample panels may be pointed and left to cure so the board can judge the color dry, not wet.
That process costs more than pointing with a standard bagged mix, and it should. On an older or designated building, the wrong mortar is not a cosmetic mistake that can be painted over; it can mean grinding out new work and living with scarred brick. When you compare proposals, ask each contractor how the mortar will be matched and whether a sample panel is included. Vague answers here usually mean the allowance for matching is thin.
How Do Access, Scaffolding and Sidewalk Protection Affect the Price?
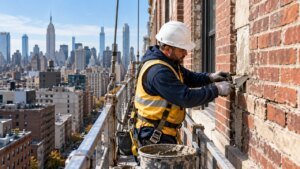
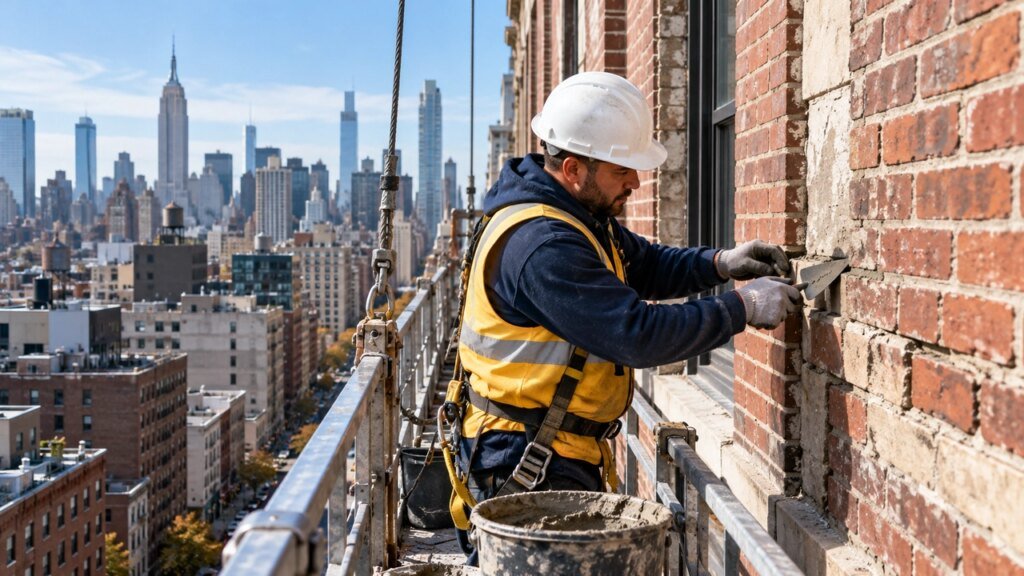
On many NYC buildings the pointing itself is only part of the job. Before a mason touches a joint, the crew may need a supported scaffold, a suspended scaffold, a mast climber, pipe scaffolding or a boom, plus sidewalk protection for the public below, safety netting and controlled access for residents. Access is priced with the work because the choice of rig changes crew size, daily progress and how long equipment stays on site. A low wall reached from a simple setup and a tall elevation that needs a full rig will not carry the same rate, even if the joints are identical.
Access also carries time. Rental, installation, inspection and removal all sit inside the overall figure, whether they are listed separately or folded into the per square foot rate. When a proposal looks unusually cheap, check the access lines first. Work at height cannot be priced as if the crew will float, and a missing rig is either an error or a cost that will return as a change order.
Does Building Height Change the Per Square Foot Rate?
Yes, and not only because of the rig. Height slows everything: materials move further, debris must be lowered in a controlled way, wind and weather interrupt work more often, and supervision, safety measures and communication take more effort. Upper elevations can also hide their condition until the rig is up, so contractors carry more risk when they price tall work from the ground. A ground level storefront wall and the same area near the top of a building are the same number of square feet, but they are not the same job, and a blended rate for a whole building should say how height was treated.
Where Do Permits and Filings Fit In?
Depending on the building and the scope, facade and repointing work in NYC can involve Department of Buildings filings, permits, scaffold or sidewalk shed requirements, and, for some buildings, facade inspection obligations or landmark review. Each route adds professional time, fees, drawings or reports, and waiting time before work can start. Contractors handle this differently: some include filing coordination in the price, others pass agency fees through, and some leave filings to the owner. A quote must say which approach it uses, or the cheapest proposal may simply be the one that left the paperwork out.
Repointing, Tuckpointing and Spot Pointing: What Is the Difference?
These three terms are often used as if they were interchangeable, and they are not, which matters when a rate for one is compared with a rate for another. Repointing is the repair described in this guide: removing failed mortar to a proper depth and installing new mortar. Spot pointing is the same operation limited to the joints that have failed in a local area, useful where damage is isolated, but poor value when the surrounding mortar is close to failing too, because access and setup are paid for again at the next visit.
Tuckpointing, in its strict sense, is a decorative finish in which a fine, contrasting line is cut into the surface of the mortar joint to imitate very thin, regular joints. The term is widely used in the trade as a general label for repointing, so do not rely on the word alone. Ask what depth will be raked out, what mortar will go back and how the joint will be finished, and judge the proposal on those answers rather than on its title.
How Do Contractors Measure and Quote the Work?
A careful estimate starts on site, not from a photograph of the frontage. The contractor measures the elevations, tests joints in several places to judge depth and hardness, notes brick damage, looks at parapets, sills and other details where water enters, and works out access and protection. Those observations become quantities: the area to be pointed, the depth assumed, any brick replacement, the rig, and the filings, combined into either a lump sum, a per square foot rate applied to a stated area, or a mix of both.
Each format is workable, but each needs its workings shown. If a price is a lump sum, ask what area and depth it is based on. If it is a rate, ask what the rate includes and what it excludes, especially brick replacement, access and permits. A contractor who has truly measured the building can answer those questions without hesitation, and will usually put the answers in writing.
Owners and board members can sanity-check the area figure themselves before proposals come in. Measure each elevation — height multiplied by width — then subtract the windows, doors and other openings that will not be pointed, and note which walls are fully exposed to weather and which are sheltered. Your number will not match a contractor’s measured scope exactly, because they also judge what share of those joints has actually failed, but it should land in the same territory. If a proposal’s area is far larger than your own measurement with no explanation, that gap is the first question to ask.
How Can You Compare Quotes and Avoid Overpaying?
Compare scope before you compare totals. Line the proposals up side by side and check the same items in each: area assumed, depth of raking, mortar matching and sample panels, brick replacement, access and sidewalk protection, filings and permits, and cleanup. The lowest figure is often the one with the most items missing, and those items do not disappear; they reappear during the job, when your ability to negotiate is weakest.
Overpaying usually happens in the opposite direction too: paying to repoint sound joints, accepting a full elevation price for patch work, or approving open ended extras with no measurement rule. Protect the budget by asking for the assumed quantities in writing, agreeing how extra area will be measured and priced before work starts, and keeping a record of areas actually completed as the rig moves. A fair contractor will welcome that discipline, because it protects both sides.
How long does repointing last?
Mortar is the sacrificial layer of a brick wall, designed to weather faster than the brick it protects, and on most brickwork joints need renewal roughly every 25 to 30 years. Repointing done to a proper depth, with a mortar matched to the wall, should serve for a similar span. Work that fails much sooner usually traces back to one of the shortcuts this guide has flagged: joints raked too shallow, so the new mortar is a thin skin with nothing to bond to; a mortar mixed too hard for the brick, which shifts stress into the brick faces and spalls them; or water entry from a coping, flashing or sill left unaddressed above the new work. That is why the lifespan question and the price question are really the same question — the rate buys the depth, the match and the detailing that decide how long the work lasts.
The Bottom Line on Repointing Cost Per Square Foot
There is no single correct rate for brick repointing in NYC, because the rate is a summary of the building: its joints, its brick, its height and the way a crew can safely reach the work. If a proposal shows its area, depth, mortar, access and filing assumptions clearly, you can judge whether the number is fair for your building. If it shows only a number, you are being asked to trust what you cannot check. Our masonry services in New York page explains the wider facade and masonry work that often sits alongside repointing, and our brick and stucco services in New York page covers brick repair, stucco and related finishes in more detail.
Start with a site visit and a written, itemized estimate for your own elevations. Buildings in the northern Bronx can see how we approach this work locally on our page for masonry contractors in North Side, Bronx, NY, and our service areas page lists the neighborhoods and boroughs we cover across the city.