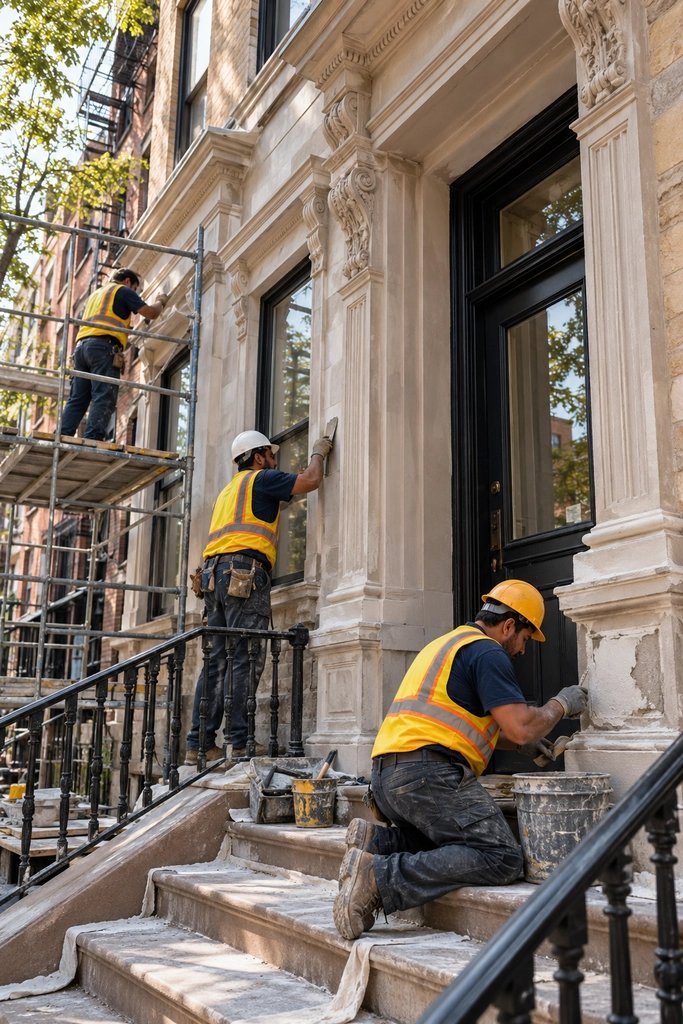
A co-op board alteration package in NYC is the set of documents a shareholder submits before renovating a co-op apartment, and it is the board’s main way of judging whether the work is safe, properly documented, and compatible with the building. A complete package gets approved faster because reviewers can answer their questions from the submission itself, instead of sending it back for missing insurance, vague plans, or unclear plumbing and electrical work.
What Is an Alteration Agreement?
An alteration agreement is the binding agreement between the shareholder and the co-op corporation that sets the conditions for renovation work inside an apartment. It typically identifies the apartment and the approved scope, names the contractor and licensed trades, and sets out the shareholder’s responsibility for the work, for protection of common areas, and for restoring anything that is damaged. It also commonly addresses work hours, noise, insurance, deposits, inspections, and what happens if the work departs from the approved plan.
The agreement is reviewed by the board, the managing agent, and often the building’s architect or engineer. Reviewers check whether the work could affect structural elements, shared plumbing and electrical systems, fire safety, waterproofing, or neighboring apartments, and whether the contractor is properly licensed and insured. Every building sets its own rules, so there is no single citywide form that fits every co-op. One building may allow a straightforward kitchen refresh with a short package, while another may require stamped drawings and an architect’s review for the same work. Ask the managing agent for the building’s current agreement, house rules, insurance template, and checklist, and build the package around those documents.
The agreement also shapes the renovation plan itself. The scope, materials, trades, schedule, and protection measures should be written to satisfy it before submission. That is especially true for interior renovation and remodeling projects, where finishes and layouts can look simple but still involve plumbing moves, electrical changes, or work near shared walls and risers. A clear agreement protects the shareholder too, because it records what was approved.
The Complete Alteration Package Checklist
Use the building’s checklist as the controlling list. The items below are the core package that most New York City co-op boards expect to see. Label every document clearly and check expiration dates before submitting.
- Signed alteration agreement. Submit the building’s current form, fully completed and signed by the shareholder and, where required, by the contractor.
- Detailed scope of work. Describe the work room by room, including demolition, finishes, fixtures, appliances, flooring, and cabinetry, and state plainly what is not included.
- Architectural drawings. Show the existing and proposed layouts, with dimensions and notes for walls, doors, plumbing fixtures, and electrical work. Drawings should be stamped by a licensed architect or engineer where the building requires it, particularly where walls move or building systems are affected.
- Contractor license and insurance certificates. Provide the contractor’s license information and a certificate of insurance (COI) naming the co-op corporation, the managing agent, and the shareholder as additional insureds, using the building’s exact template wording.
- Licensed-trade documents for plumbing and electrical work. Where applicable, include the licensed plumber’s and electrician’s license and insurance information, plus a clear description of the work each trade will perform.
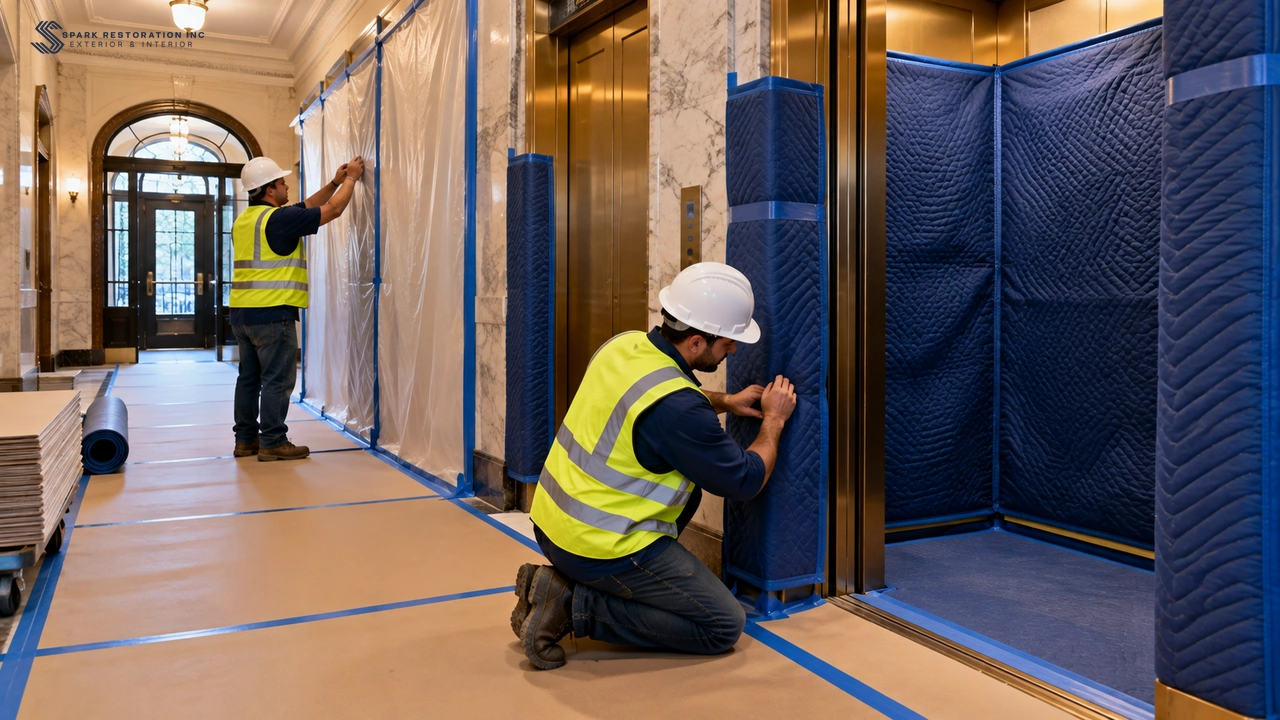
- Common-area protection plan. Explain how hallways, elevators, lobbies, and stairwells will be protected, including elevator pads, floor protection, dust control, and daily cleanup.
- Construction schedule. Provide realistic start and finish dates, the sequence of work, and the expected duration of noisy or disruptive phases.
- Neighbor notification where house rules require it. Some buildings require written notice to adjacent or affected neighbors before work begins. Include a copy or proof of notice where the building asks for it.
- Refundable security deposit. Many buildings require a refundable deposit to cover damage to common areas or to ensure compliance with the agreement. Buildings commonly set it in the $5,000 to $25,000 range depending on scope, although the exact amount and refund conditions are set by each building.
Before sending the package, read it as a reviewer would. If a reviewer cannot tell where a wall is moving, which fixtures are being relocated, or which trade is doing the plumbing, the package is not yet complete.
Insurance: The Detail That Stops Most Packages
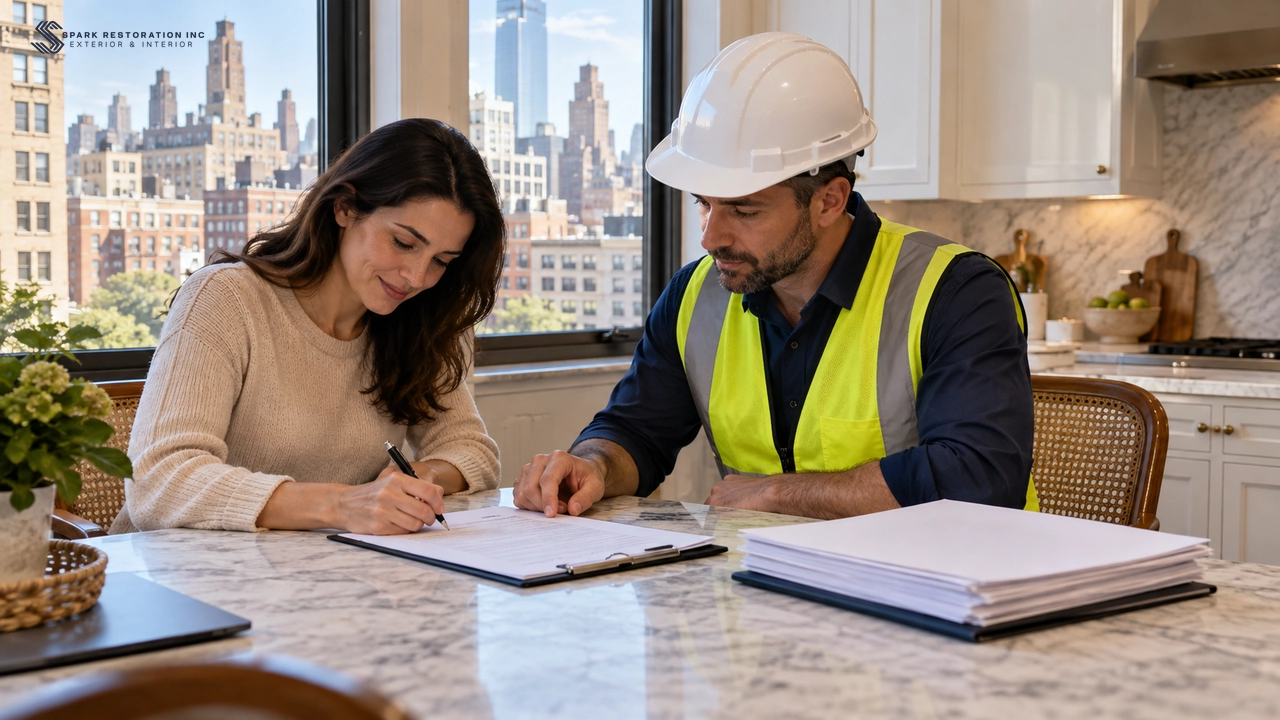
Insurance is where many otherwise strong packages fail, because buildings do not simply ask whether a contractor is insured. They ask whether the insurance matches their template, names the right parties, and remains in force for the whole job. A certificate that is close is often treated as incorrect, and the package will be returned for a corrected certificate even if the scope and drawings are excellent.
Buildings commonly require general liability coverage in the $1M to $5M range, with the exact limit depending on the building, the size of the project, and the risk involved. Workers’ compensation and other coverage the building specifies may also be required, and licensed trades may need their own certificates. The shareholder should not assume that a contractor’s standard certificate is sufficient. Instead, give the building’s insurance template directly to the contractor and its insurance broker at the start.
The additional-insured wording deserves special care. The certificate must name the co-op corporation, the managing agent, and the shareholder as additional insureds, using the building’s exact template wording, including full legal names and addresses where required. A generic COI that names only the shareholder, uses a shortened building name, or omits the managing agent will commonly be rejected, as will a certificate that expires during the planned work period. Compare the certificate line by line with the template before submission.

How the Board Review Works (and How Long It Takes)
Review normally follows a clear sequence. First, the shareholder submits the package to the managing agent, who checks it for completeness and confirms that the building’s forms, deposit, and insurance template have been used. If the package is incomplete, it may be returned at this stage without reaching the board or the building’s architect.
Next, the complete package goes to the building’s architect or engineer and then to the board, or to a board committee, for review. The architect or engineer may focus on drawings, structural questions, plumbing and electrical changes, and waterproofing, while the board may focus on house-rule compliance, the contractor’s qualifications, and any effect on neighbors or common areas. The outcome is usually approval, conditional approval, or questions that must be answered before approval. Conditional approval is not permission to start work; work should begin only after written approval is received and any conditions have been satisfied.
Complete packages are typically reviewed in about 30 to 60 days, but that range is only a guide. A small, well-documented package in a building with frequent board meetings may move faster, while a large project, a building that meets monthly, or a package requiring detailed architect review may take longer. Incomplete packages restart the clock, because review often begins again when the missing information arrives. Wet-over-dry changes and structural questions get the closest scrutiny, since a leak or structural change can affect more than one apartment. A co-op apartment is a residence inside a larger building, so its review differs from work on a freestanding house or a commercial space, a distinction explained in our guide to commercial vs residential construction.
After Approval: DOB Permits and Work Rules
Board approval is not always the final permission needed. Where the work requires it, a Department of Buildings (DOB) filing and permit must also be obtained before the affected work begins. The need for a DOB filing depends on the scope, including whether walls, plumbing, electrical systems, or other regulated work are involved. The contractor and, where applicable, the licensed design professional should confirm what filings are required, and no work that needs a permit should start on board approval alone.
During construction, the building’s work rules govern day-to-day activity, including permitted work hours, noise, elevator booking, deliveries, protection of common areas, and coordination with the superintendent. Book elevators in advance, confirm delivery windows, and keep the agreed protection in place for the whole job. Keep the approved drawings and alteration agreement on site, do not make substitutions or scope changes without written approval, and document inspections, approvals, and any agreed changes in writing. At the end of the job, the building may require a final inspection and sign-off, and confirmation that common areas have been restored, before the deposit is returned.

Common Reasons Packages Get Sent Back
Most returns are avoidable and involve the same few problems. Missing or expired insurance is the most frequent cause, especially when a certificate uses generic wording or omits a required additional insured. A vague scope is another common problem, because reviewers cannot approve work they cannot picture, including work described only as a kitchen or bathroom renovation without room-by-room detail. Plumbing moves without proper documentation are also returned, particularly when a fixture moves over a dry area below, when a riser is affected, or when the licensed plumber’s documents are missing.
Other common returns involve a missing protection plan, a missing neighbor notice, unsigned forms, drawings that do not match the scope, and a schedule that does not allow for inspections or elevator bookings. Each return costs time, even when the correction itself is small, because the corrected package must be checked again. For homeowners planning interior renovation services, the lesson is to treat the package as part of the project, not as an administrative afterthought, so the design, trades, insurance, and schedule present one consistent plan.
Spark Restoration Inc is a licensed and insured NYC contractor that prepares complete alteration packages, working from each building’s forms, insurance template, and house rules to assemble the scope, drawings, trade documents, protection plan, and schedule into one organized submission. If you are planning a co-op renovation, request a free estimate through the contact page, and the team can review your building’s requirements and help you put together a package that is ready for board review.
Frequently Asked Questions
What is a co-op alteration package?
A co-op alteration package is the set of documents a shareholder submits to the co-op board and managing agent before renovating an apartment. It usually includes the signed alteration agreement, a detailed scope of work, drawings where required, contractor license and insurance documents, a protection plan, a schedule, and any required neighbor notice and deposit. The package gives the board and its reviewers the information needed to check that the work complies with the building’s house rules and will not harm the building, its systems, or neighboring apartments.
How long does co-op board approval take in NYC?
A complete package is typically reviewed in about 30 to 60 days, although the time can be longer for larger or more complex work, for buildings that require an architect’s review, or when the board meets less often. An incomplete package can restart the clock, because the managing agent or reviewer may return it for missing documents and review it again only after the missing items arrive. Submitting a complete, clearly organized package is therefore the most reliable way to avoid unnecessary delay.
What insurance does a contractor need for co-op work?
Requirements vary by building, but buildings commonly require general liability coverage in the $1M to $5M range, together with workers’ compensation and other coverage the building specifies. The certificate of insurance must name the co-op corporation, the managing agent, and the shareholder as additional insureds, using the building’s exact template wording. A generic certificate that omits a required party or uses different wording is a common reason for a package to be sent back.
Can I start work before board approval if the job is small?
No. Even a small job should not start before the board or managing agent has given written approval, because the alteration agreement and house rules generally govern all renovation work, not only large projects. Starting early can lead to a stop-work order, fines or penalties under the building’s rules, and difficulty obtaining approval for work that is already underway. If a job seems minor, ask the managing agent in writing whether it still requires a full package before scheduling any work.
What happens if my package is rejected or sent back?
A package that is sent back is usually not a final refusal. The managing agent or reviewer normally identifies the missing or incorrect items, and the shareholder and contractor can correct them and resubmit. Common corrections include updated insurance certificates, a clearer scope of work, proper documentation for plumbing or electrical changes, a protection plan, and any missing neighbor notice. Keep copies of every submission and response, and confirm in writing when the corrected package has been accepted for review.